31 Sapphire Way Thorold, Ontario L2V 0L4

$2,350 Monthly
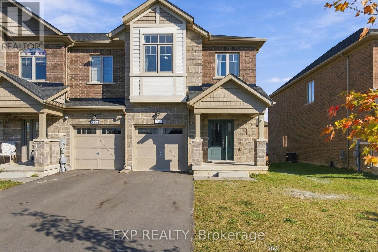
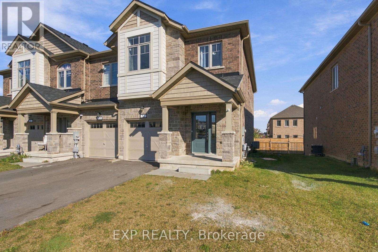
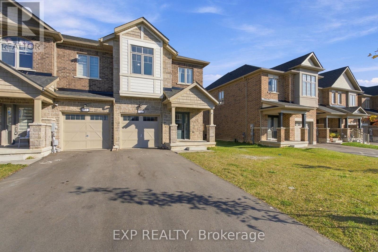
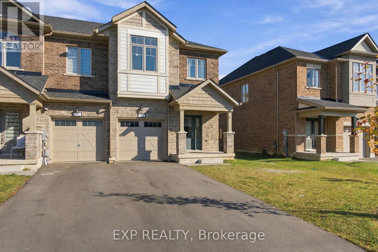
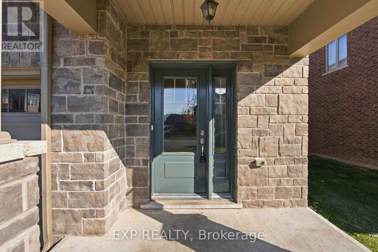
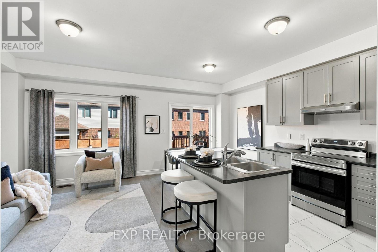
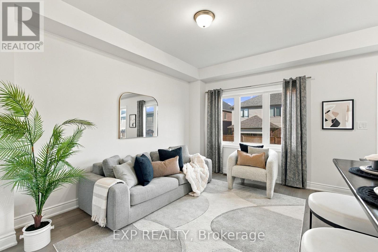
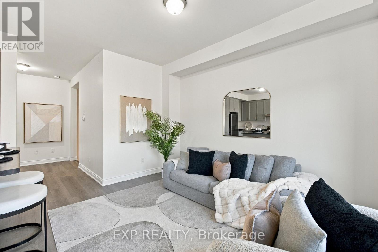
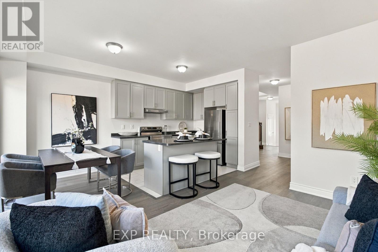
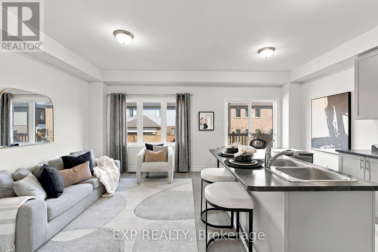
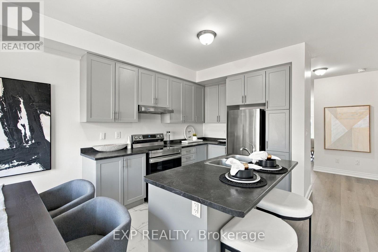
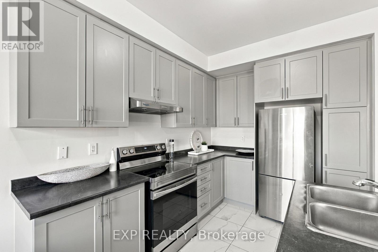
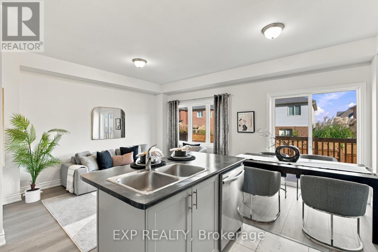
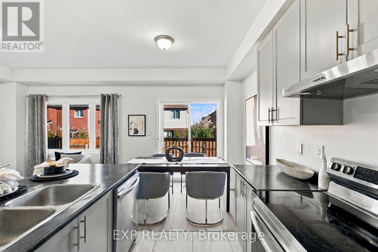
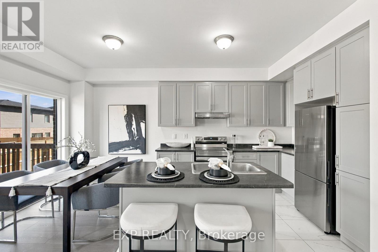
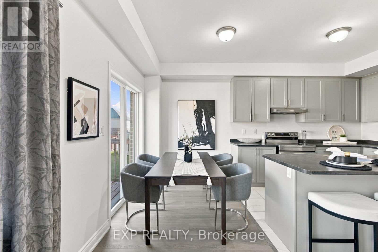
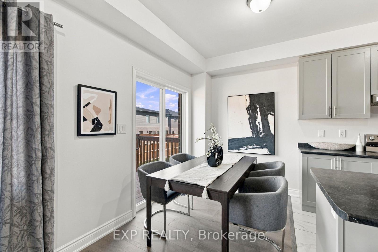
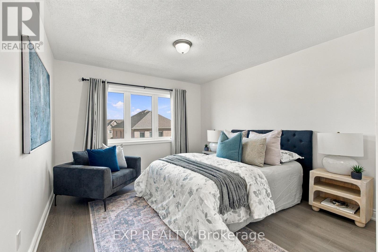
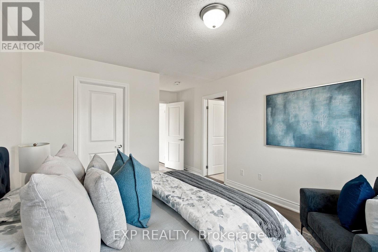
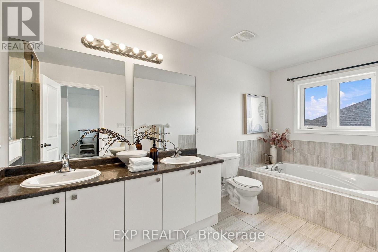
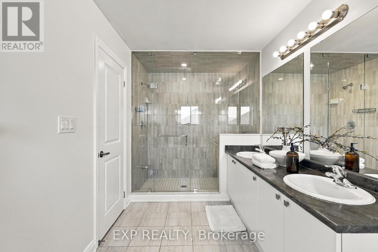
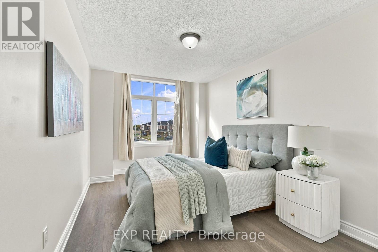
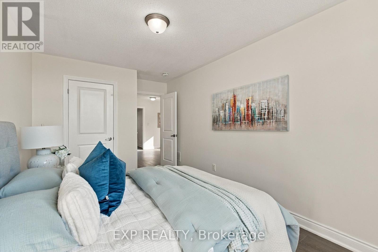
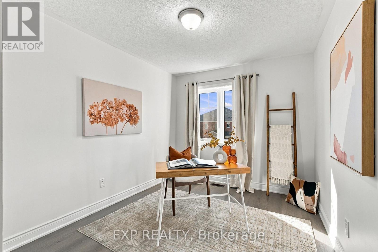
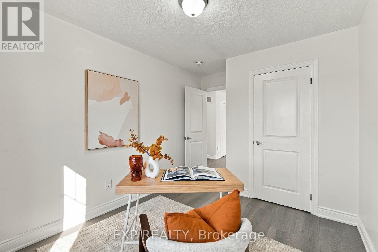
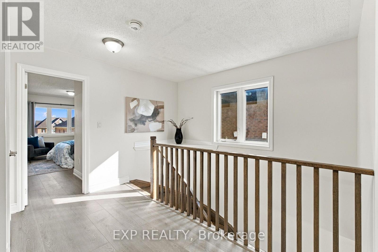
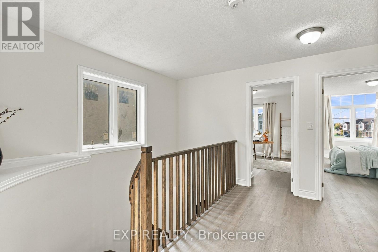
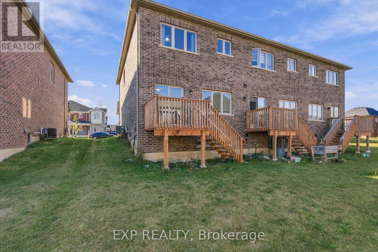
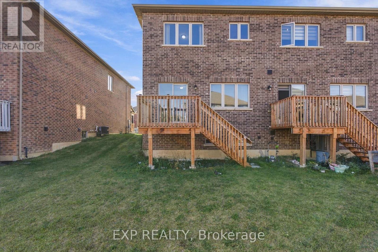
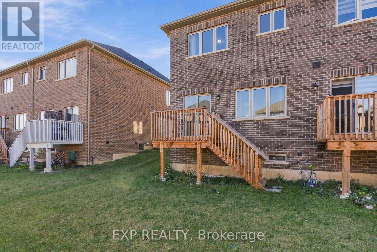
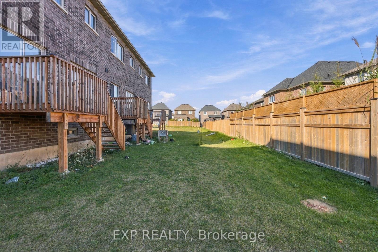
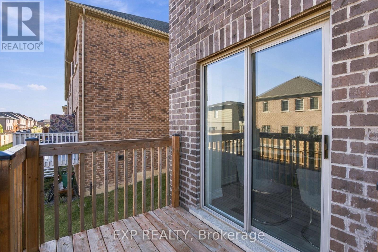
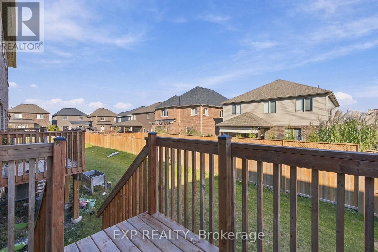
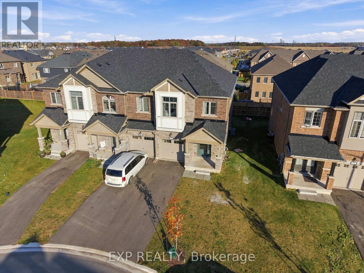
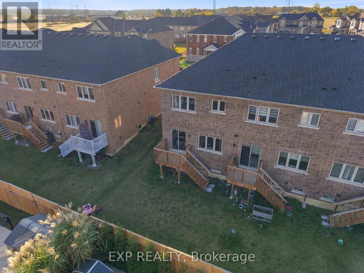
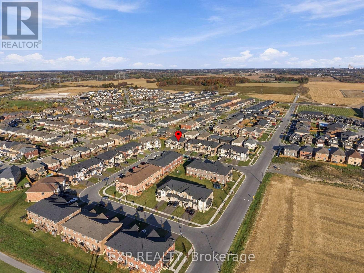
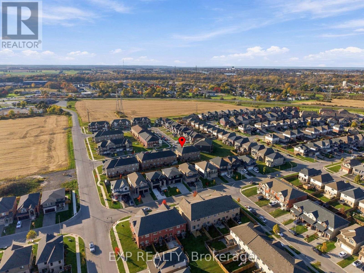
MODERN LIVING MEETS EVERYDAY COMFORT... Welcome to 31 Sapphire Way in Thorold, a beautifully maintained, end unit townhome that offers the perfect blend of modern style, comfort, and convenience. Only 2 years old, this home presents an excellent opportunity to enjoy the benefits of newer construction without the wait. The end unit location offers added privacy and extra natural light, creating a bright and inviting atmosphere throughout. With carpet free living, the home features a clean, contemporary feel that is both stylish and easy to maintain. Located in a welcoming, family friendly neighbourhood, this property is ideal for first time buyers, growing families, or anyone looking for a modern home in a great community, 31 Sapphire Way is a fantastic place to call home. (id:64138)
Open House
This property has open houses!
2:00 pm
Ends at:4:00 pm
Property Details
| MLS® Number | X14167058 |
| Property Type | Single Family |
| Community Name | 560 - Rolling Meadows |
| Amenities Near By | Golf Nearby, Hospital, Park, Place Of Worship, Public Transit, Schools |
| Parking Space Total | 3 |
Building
| Bathroom Total | 3 |
| Bedrooms Above Ground | 3 |
| Bedrooms Total | 3 |
| Age | 0 To 5 Years |
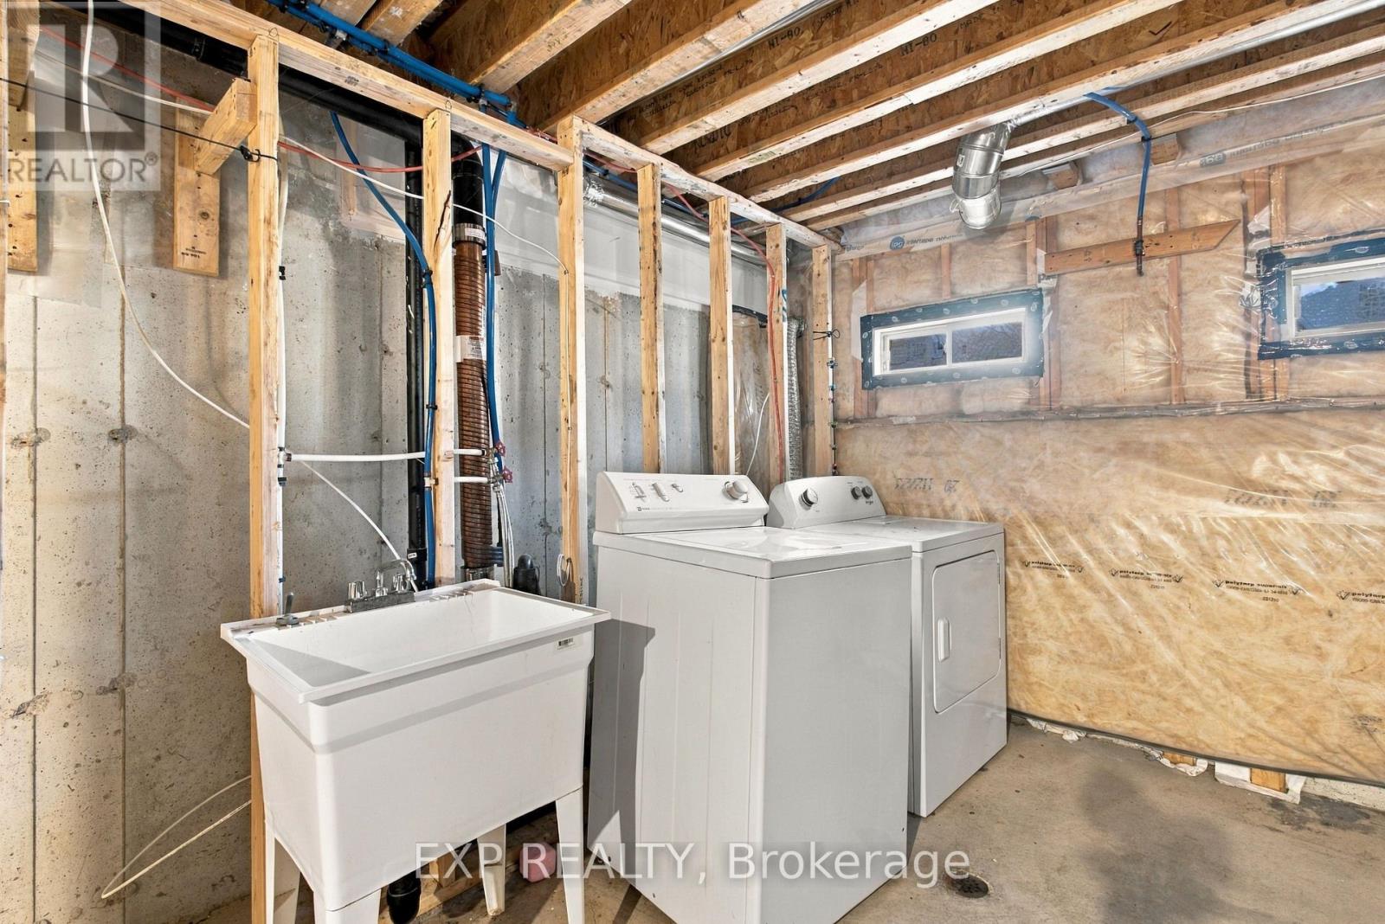
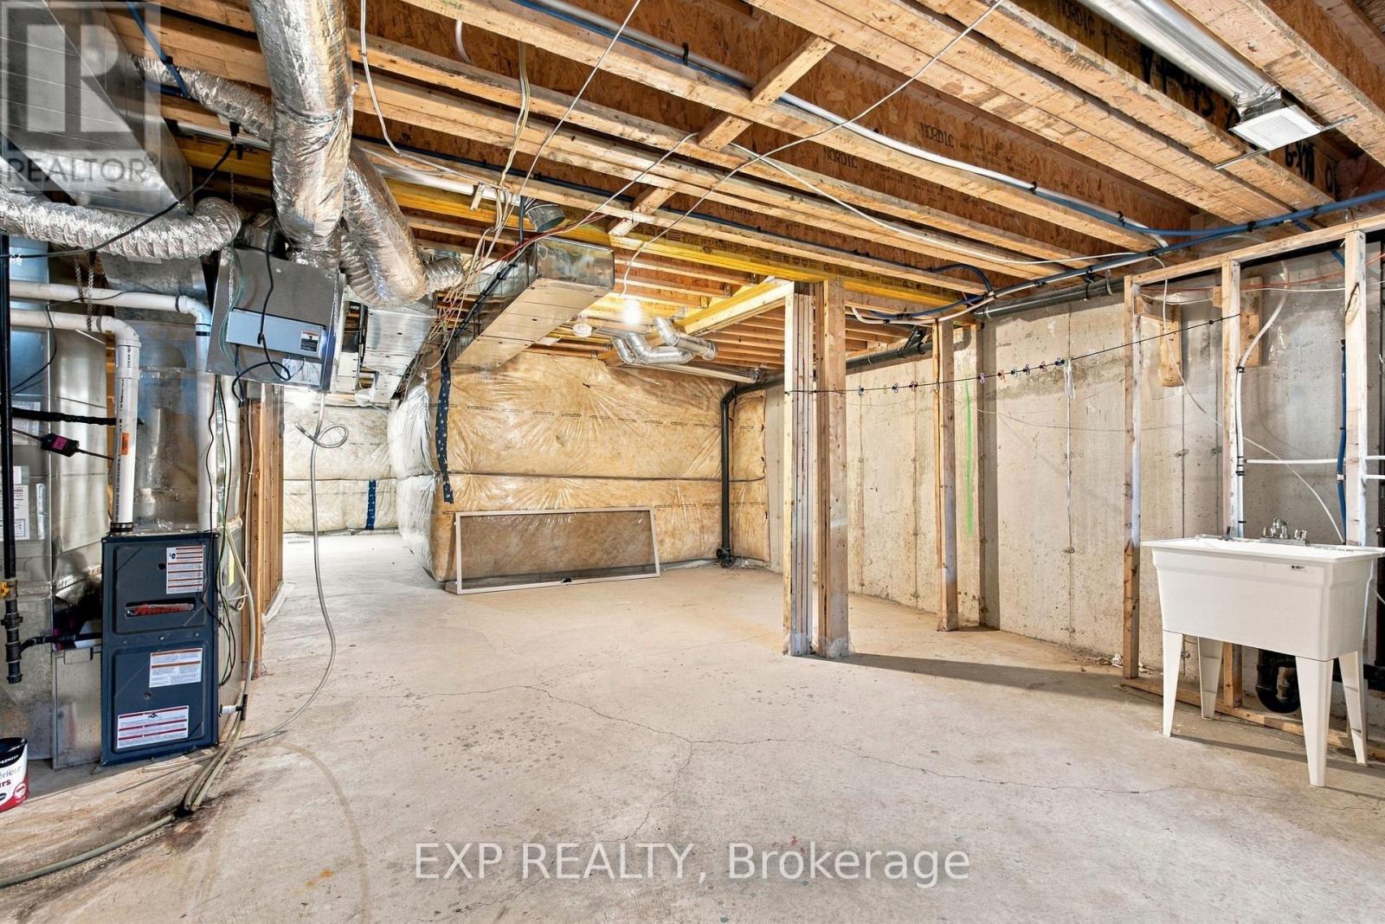
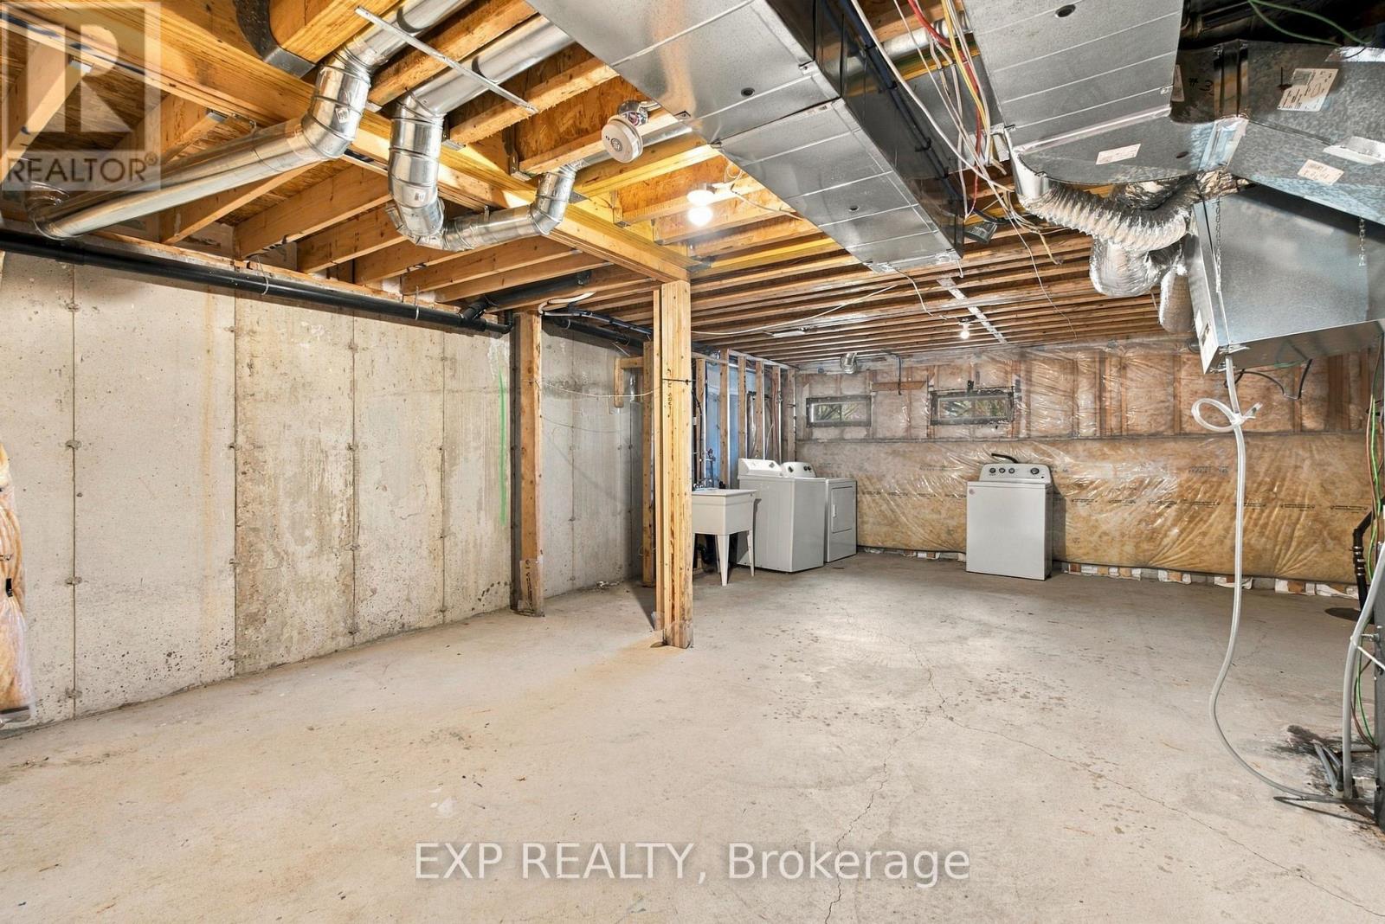
| Basement Development | Unfinished |
| Basement Type | Full (unfinished) |
| Construction Style Attachment | Attached |
| Cooling Type | Central Air Conditioning |
| Exterior Finish | Vinyl Siding, Stone |
| Foundation Type | Poured Concrete |
| Half Bath Total | 1 |
| Heating Fuel | Natural Gas |
| Heating Type | Forced Air |
| Stories Total | 2 |
| Size Interior | 1,500 - 2,000 Ft2 |
| Type | Row / Townhouse |
| Utility Water | Municipal Water |
Parking
| Attached Garage | |
| Garage |
Land
| Acreage | No |
| Land Amenities | Golf Nearby, Hospital, Park, Place Of Worship, Public Transit, Schools |
| Sewer | Sanitary Sewer |
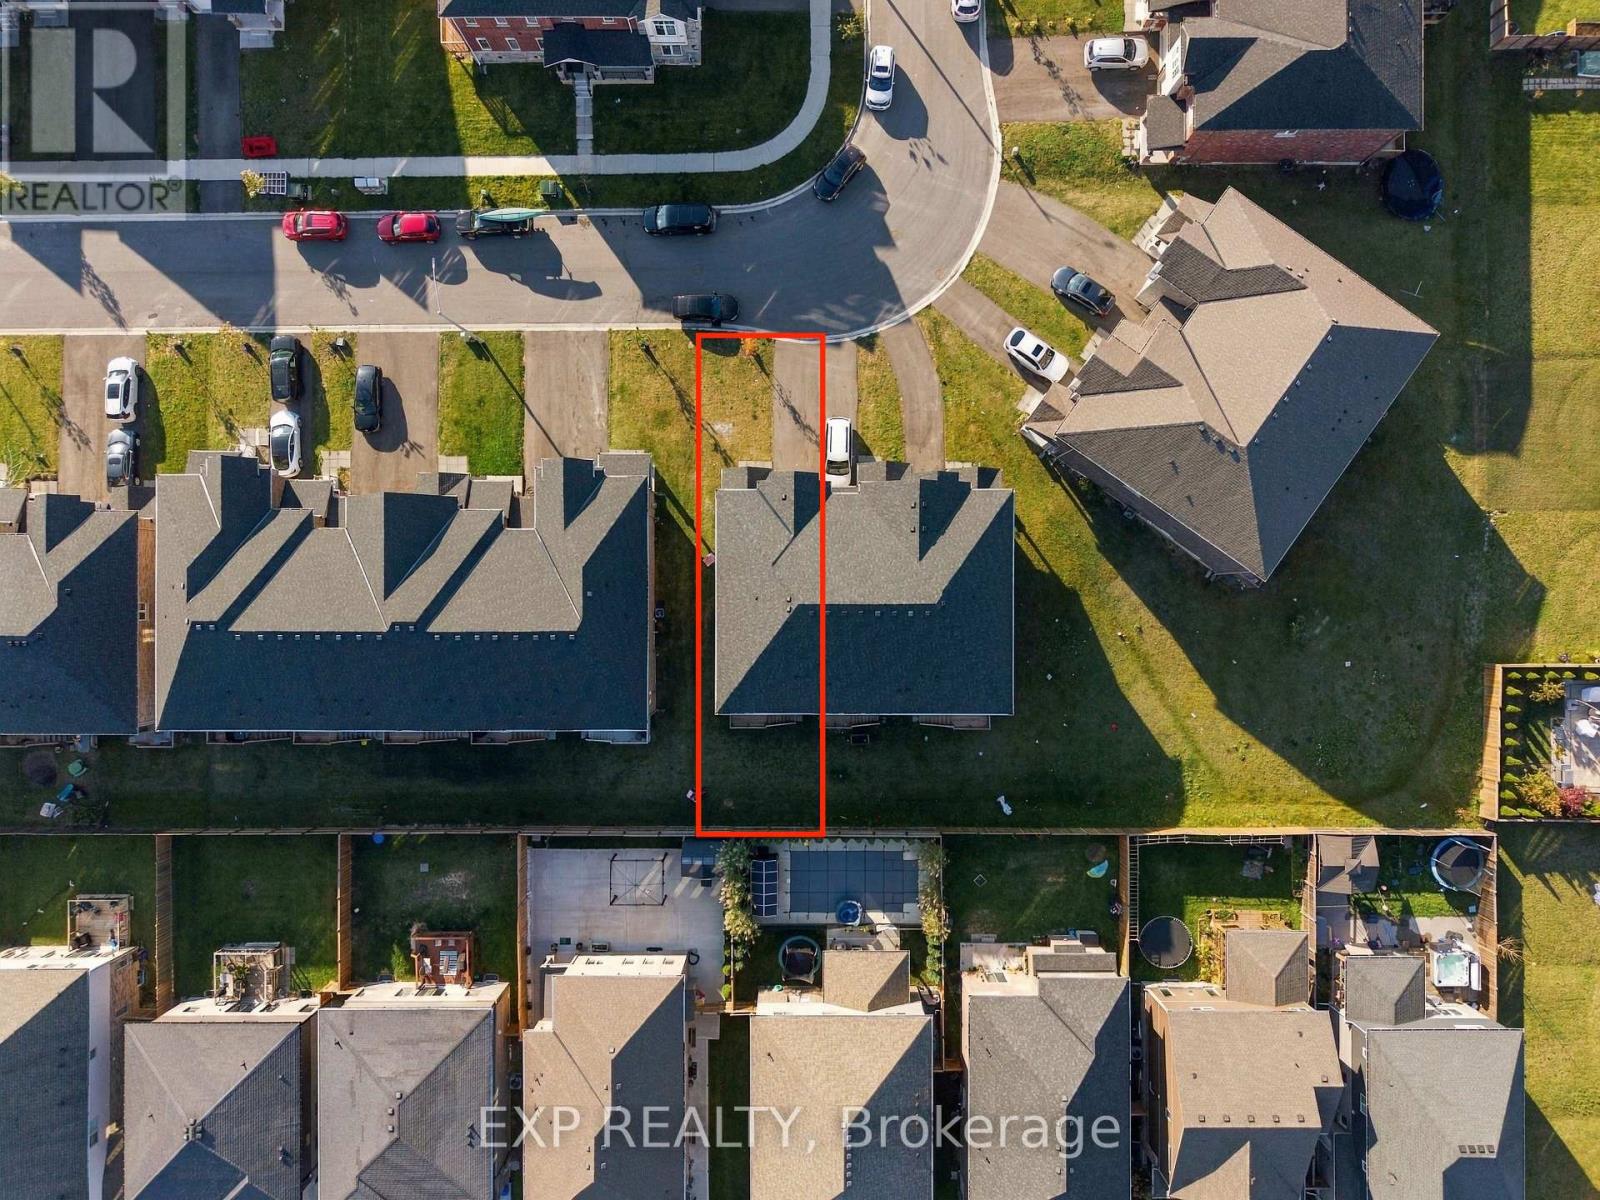
| Size Depth | 99 Ft ,9 In |
| Size Frontage | 28 Ft ,8 In |
| Size Irregular | 28.7 X 99.8 Ft |
| Size Total Text | 28.7 X 99.8 Ft |
Rooms
| Level | Type | Length | Width | Dimensions |
|---|---|---|---|---|
| Second Level | Primary Bedroom | 3.4 m | 5.31 m | 3.4 m x 5.31 m |
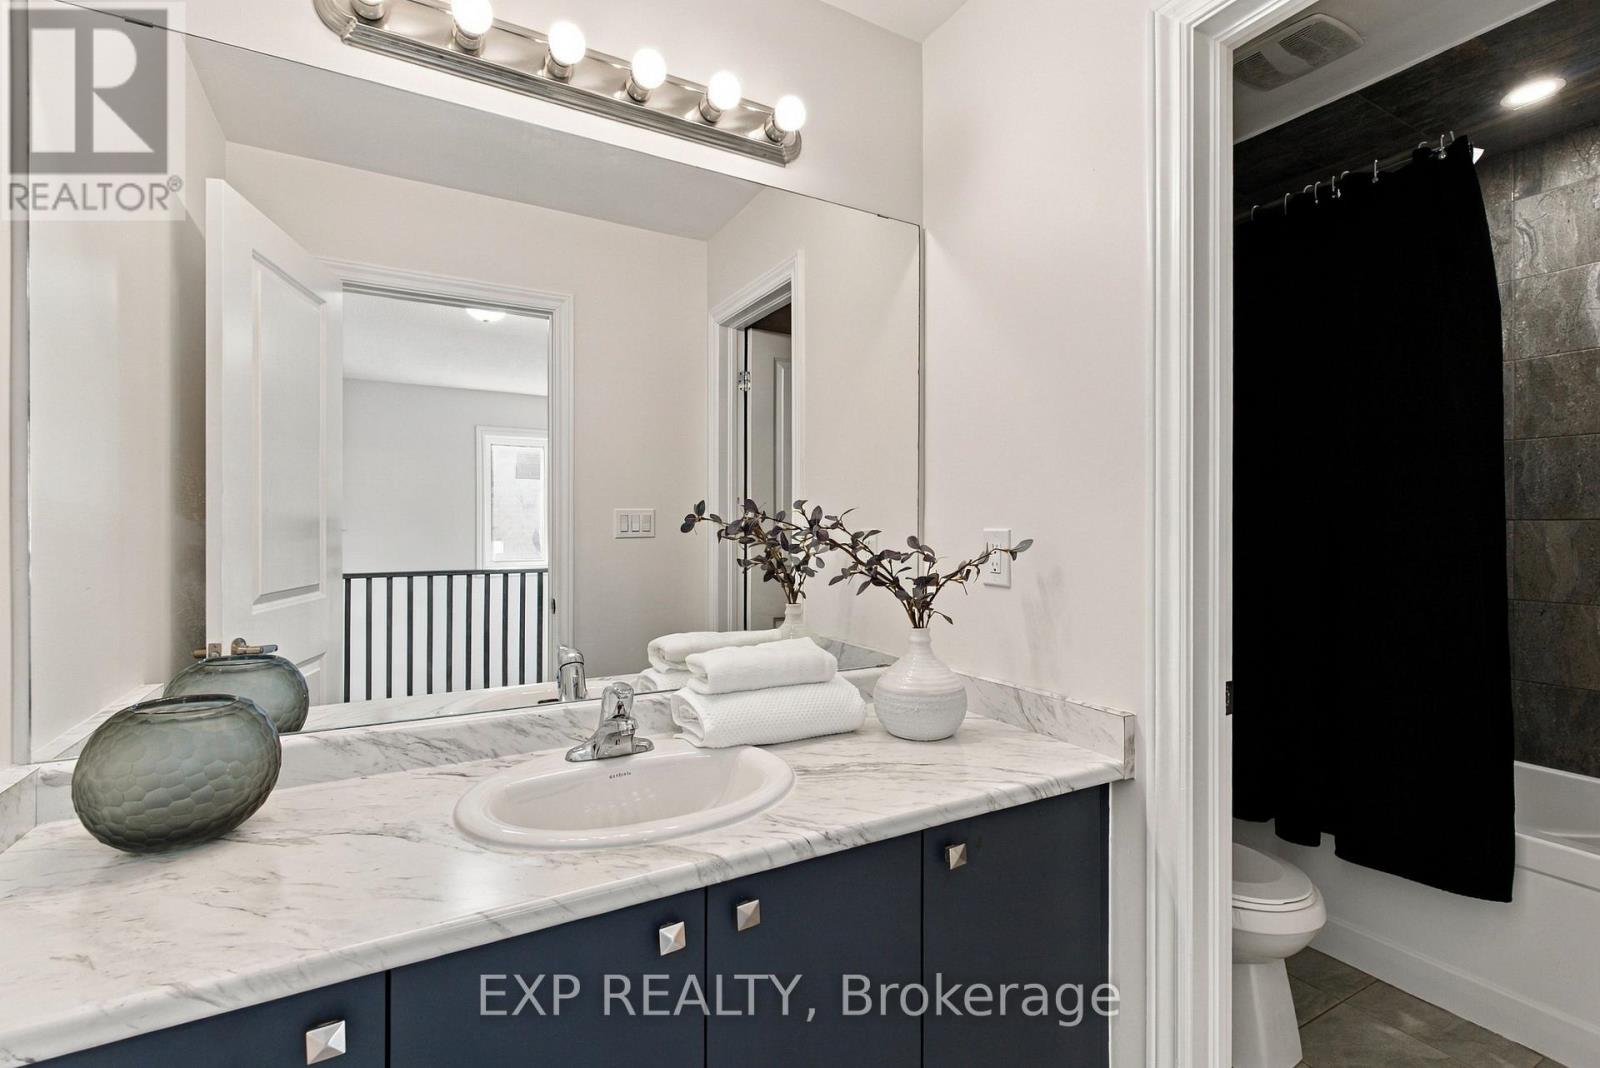
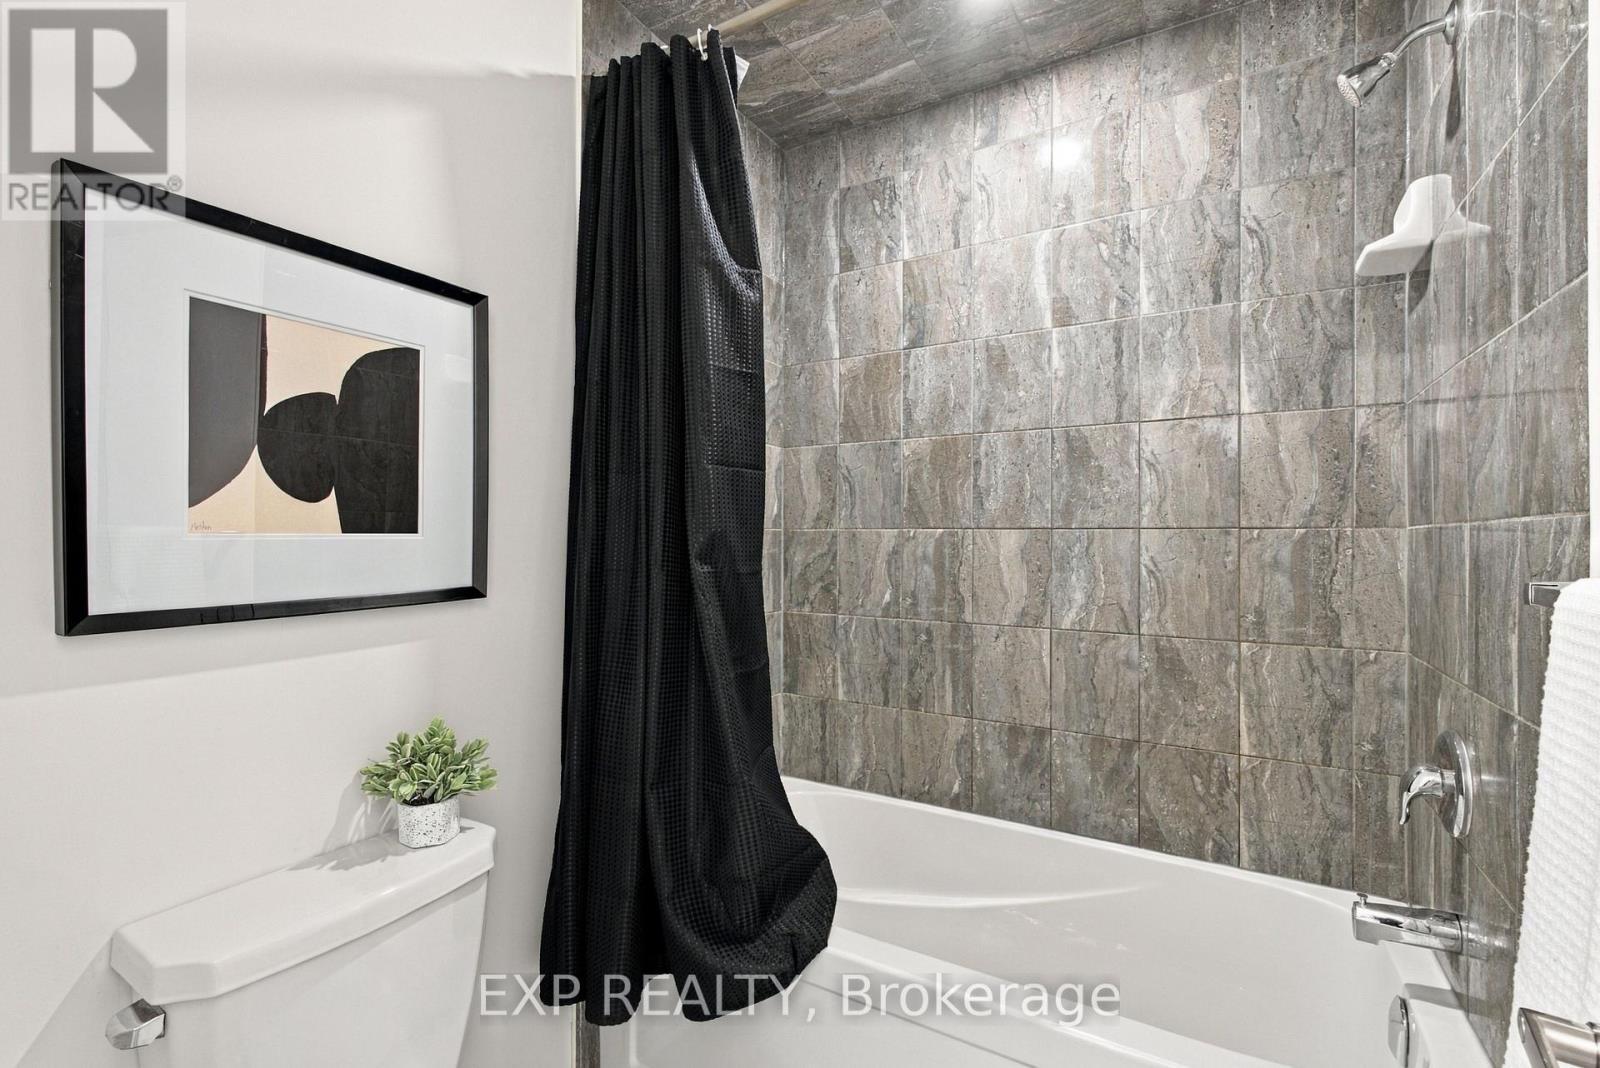
| Second Level | Bathroom | 2.16 m | 5.31 m | 2.16 m x 5.31 m |
| Second Level | Bathroom | 1.68 m | 1.38 m | 1.68 m x 1.38 m |
| Second Level | Bedroom 2 | 3.02 m | 5.08 m | 3.02 m x 5.08 m |
| Second Level | Bedroom 3 | 2.54 m | 3.96 m | 2.54 m x 3.96 m |
| Basement | Other | 5.64 m | 12.98 m | 5.64 m x 12.98 m |
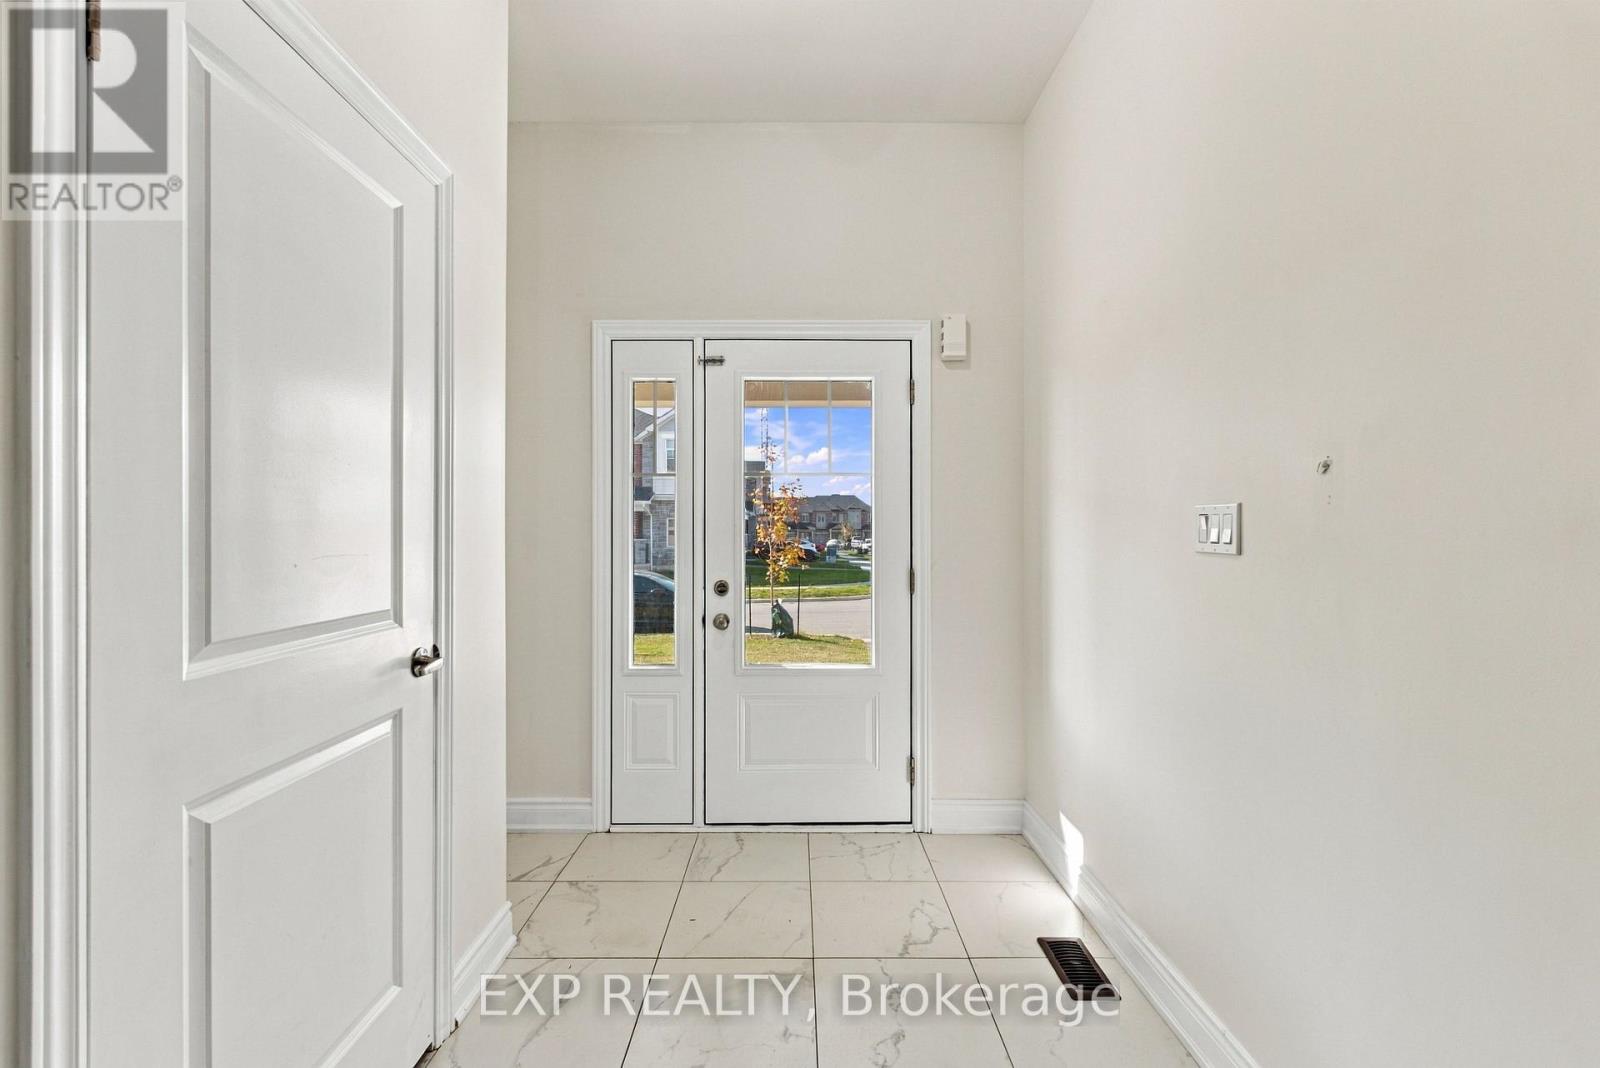
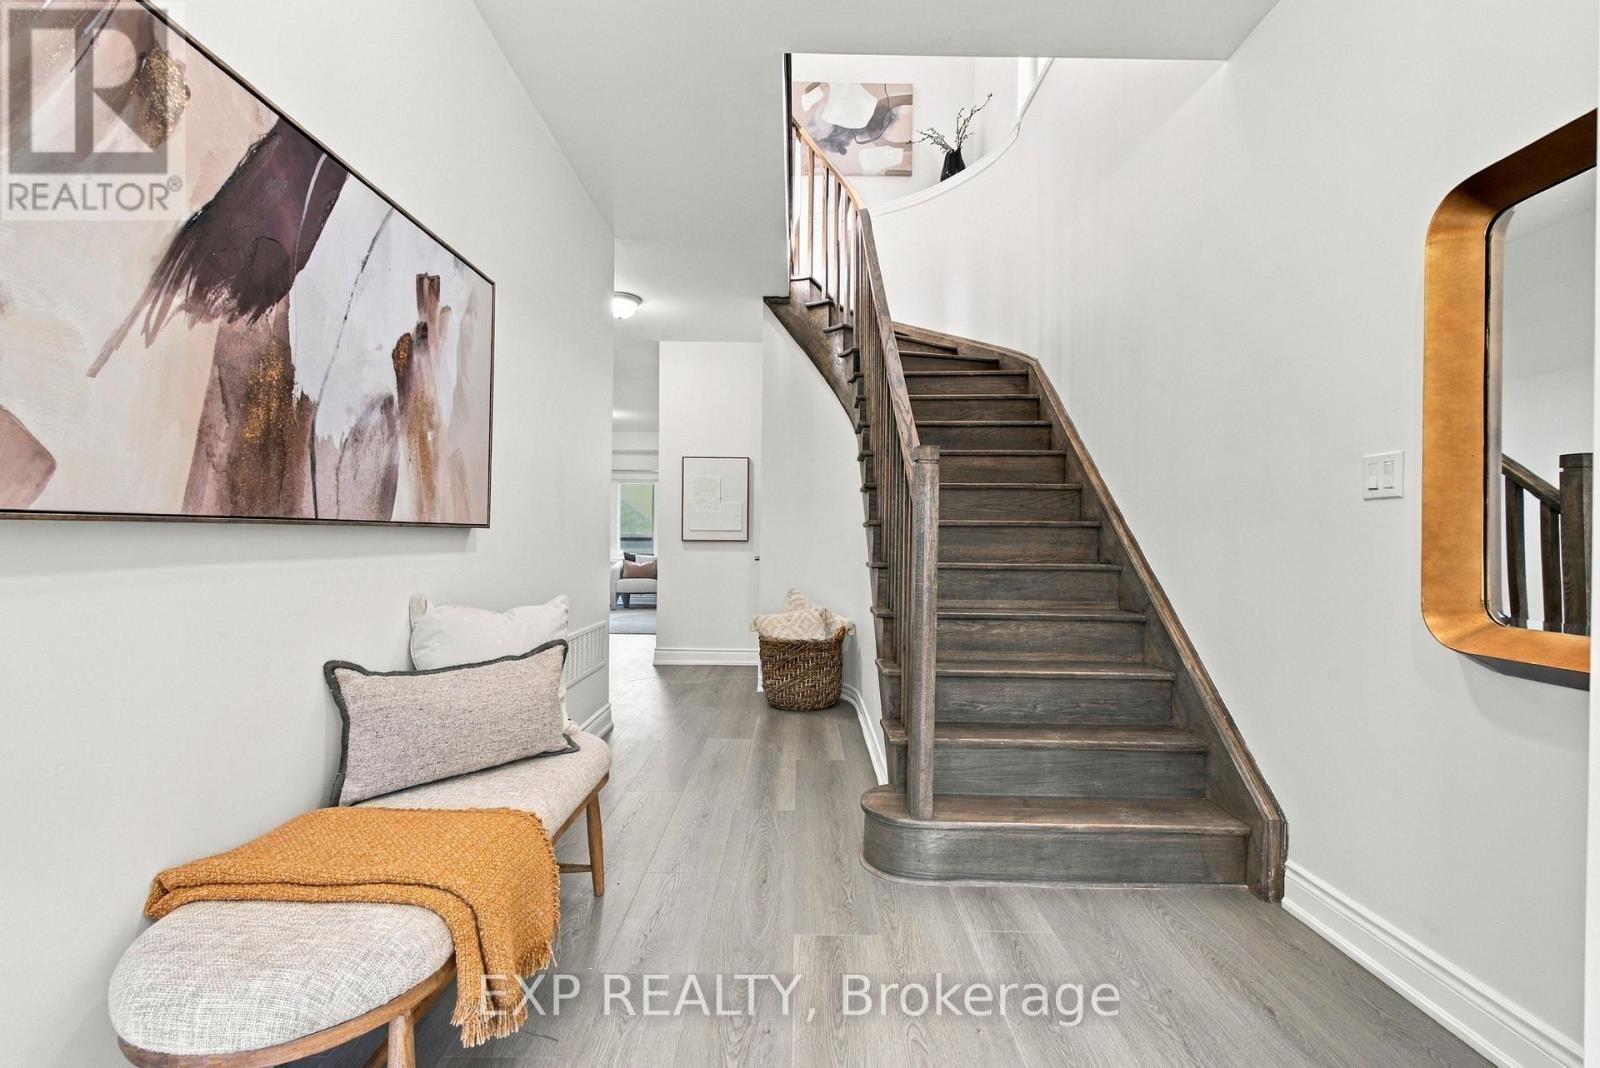
| Main Level | Foyer | 2.49 m | 2.31 m | 2.49 m x 2.31 m |
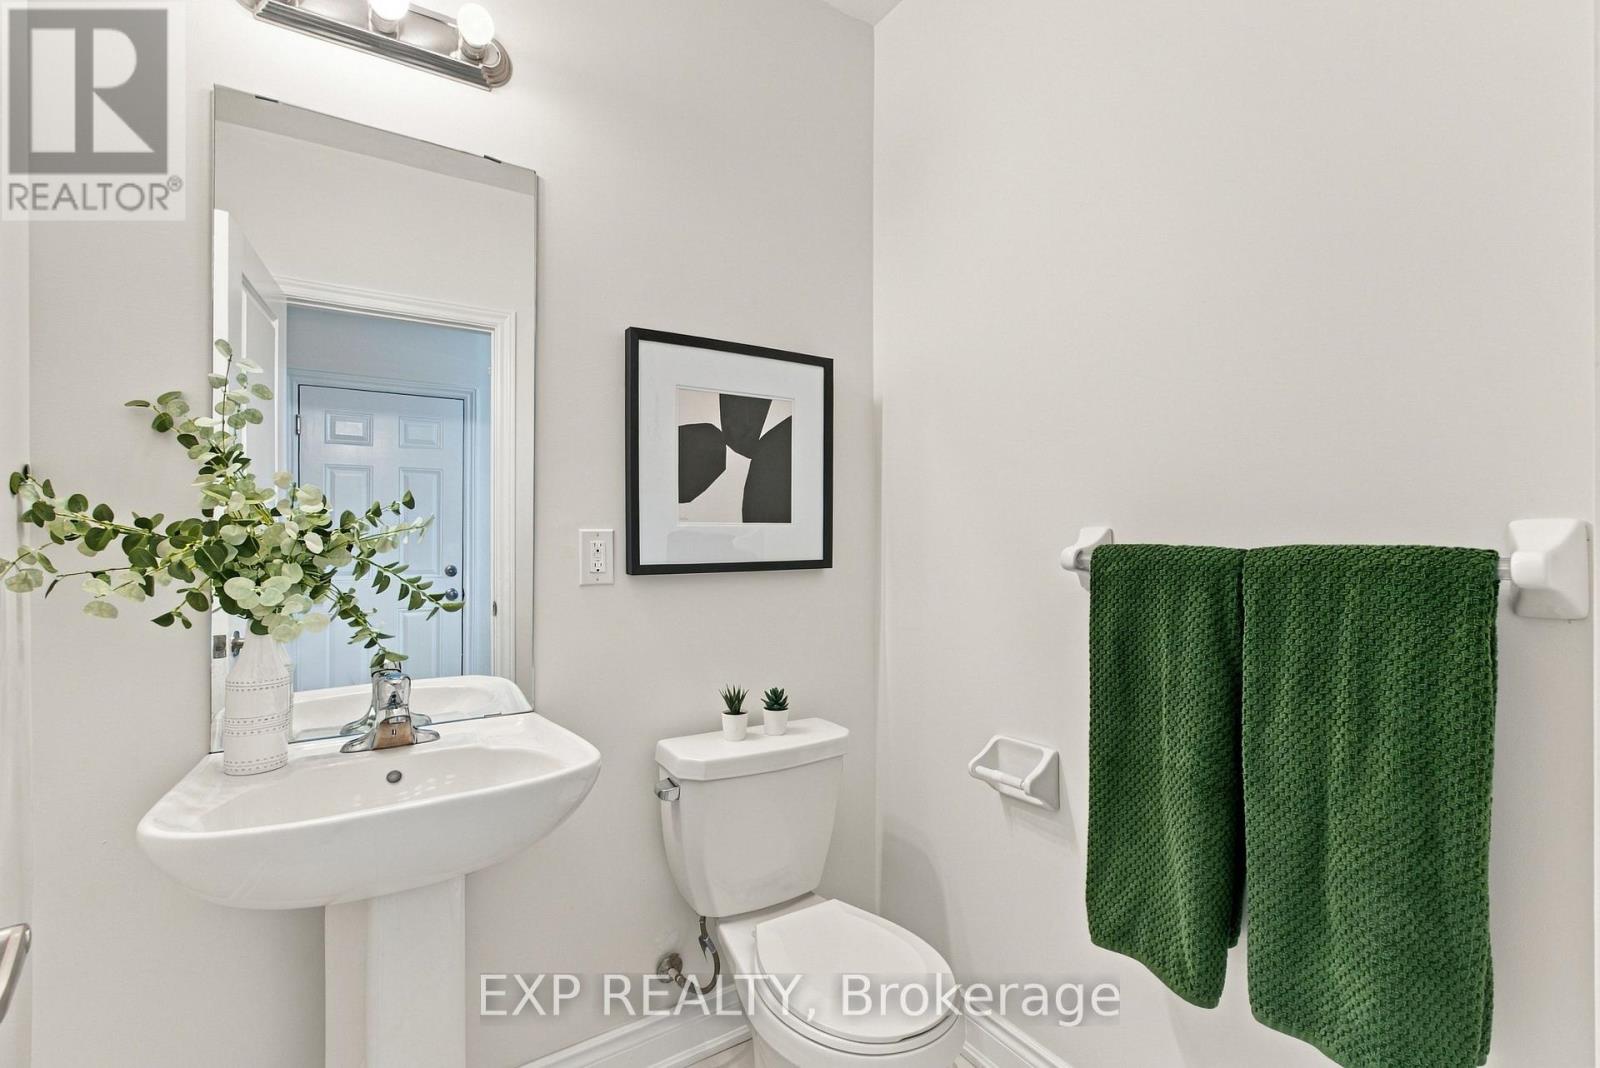
| Main Level | Bathroom | 1.68 m | 1.47 m | 1.68 m x 1.47 m |
| Main Level | Living Room | 3.1 m | 4.57 m | 3.1 m x 4.57 m |
| Main Level | Dining Room | 2.57 m | 1.98 m | 2.57 m x 1.98 m |
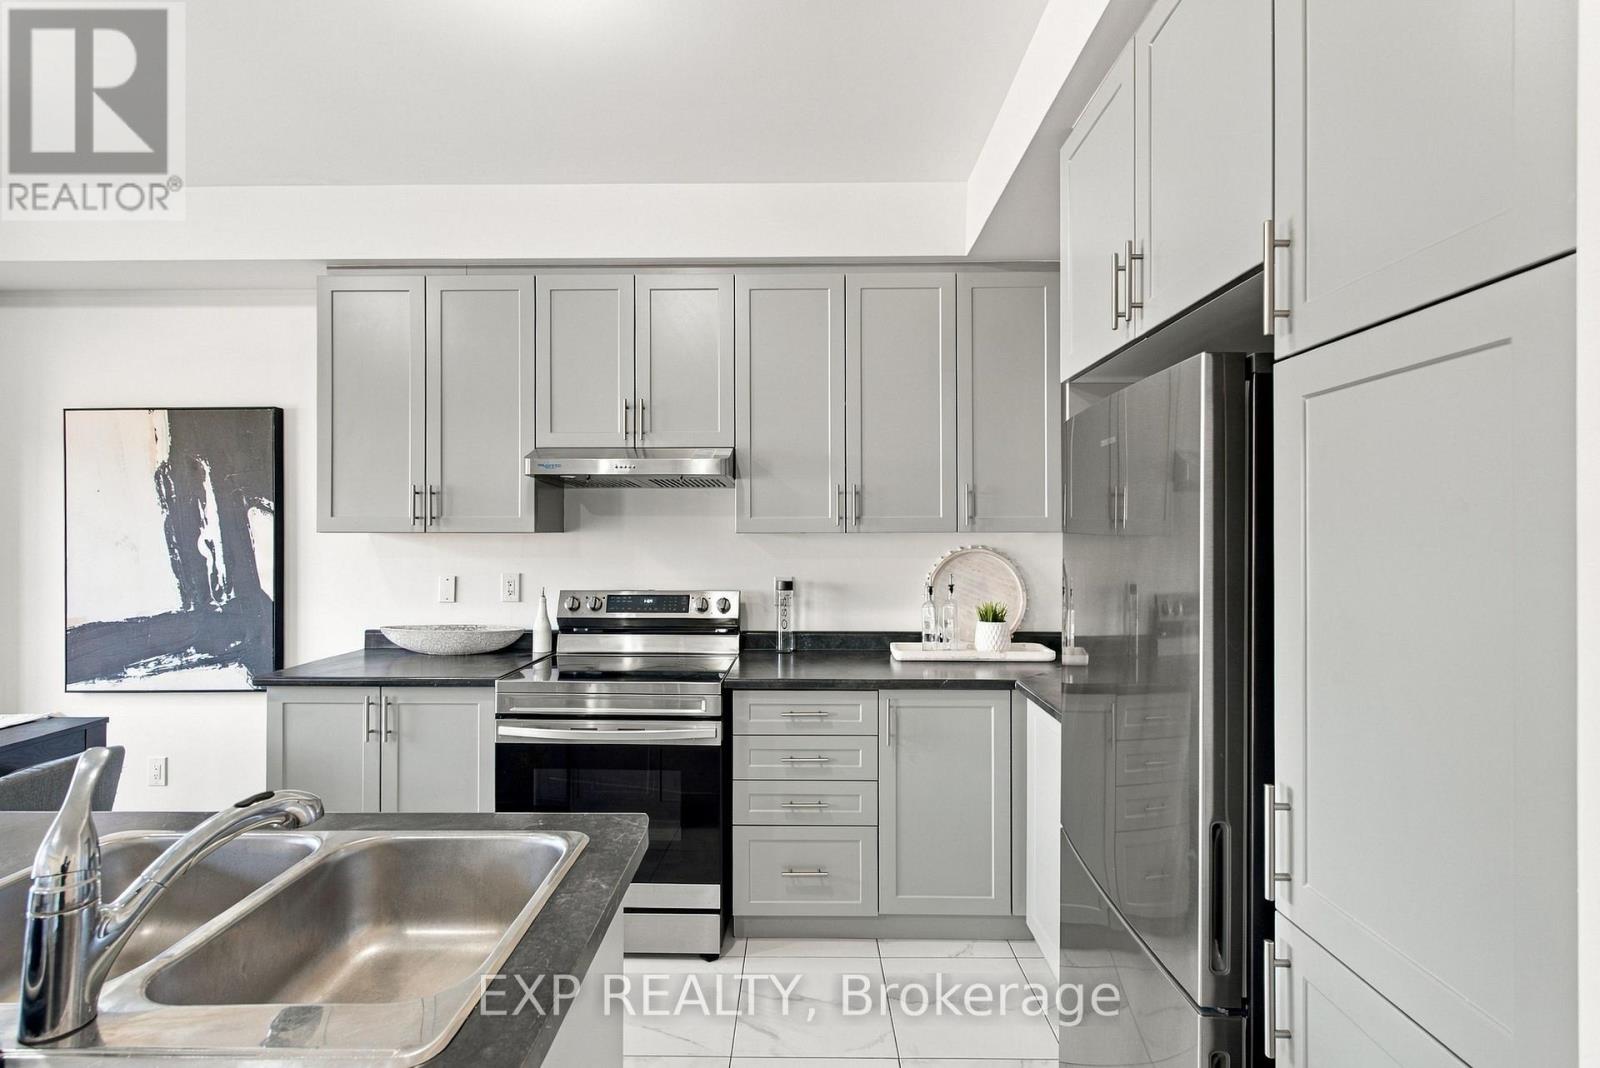
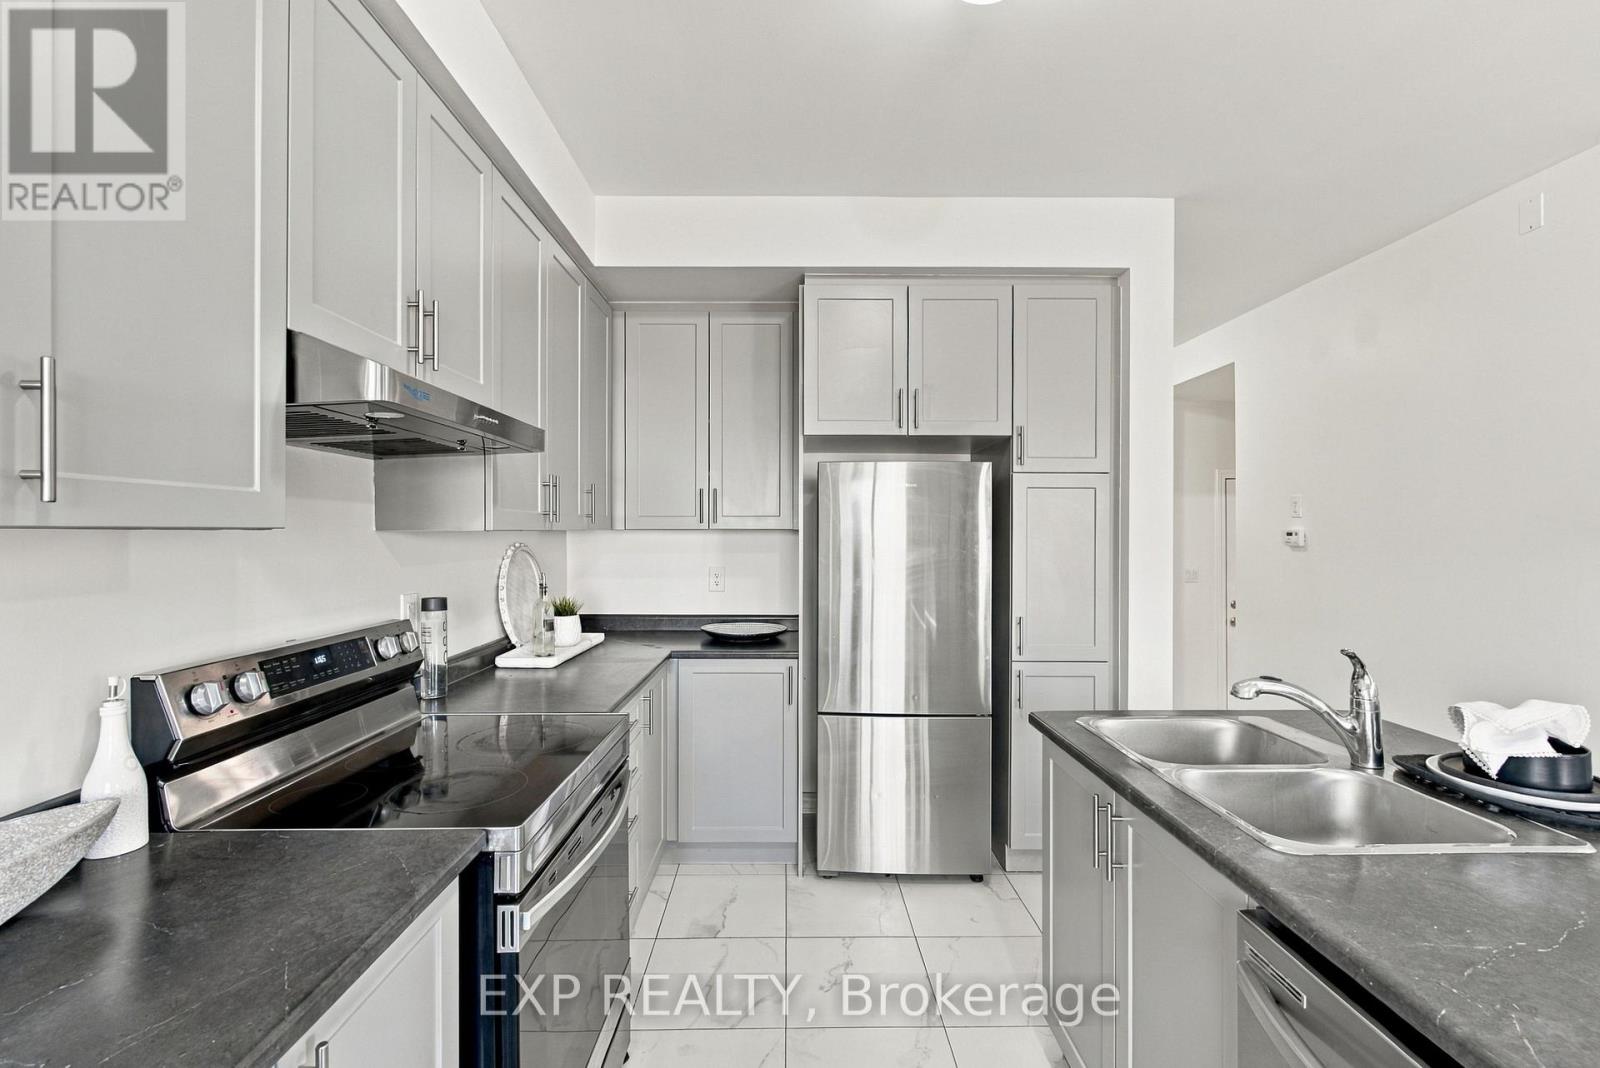
| Main Level | Kitchen | 2.54 m | 3.33 m | 2.54 m x 3.33 m |
Contact Us
Contact us for more information

Chris Knighton
Salesperson
www.knightonrealestate.com/
1266 South Service Road Unit A2-1 Unit B
Stoney Creek, Ontario L8E 5R9
(866) 530-7737
(647) 849-3180
Mohamed Al-Nabih
Salesperson
1266 South Service Road Unit A2-1 Unit B
Stoney Creek, Ontario L8E 5R9
(866) 530-7737
(647) 849-3180

The trademarks REALTOR®, REALTORS®, and the REALTOR® logo are controlled by The Canadian Real Estate Association (CREA) and identify real estate professionals who are members of CREA. The trademarks MLS®, Multiple Listing Service® and the associated logos are owned by The Canadian Real Estate Association (CREA) and identify the quality of services provided by real estate professionals who are members of CREA. The trademark DDF® is owned by The Canadian Real Estate Association (CREA) and identifies CREA's Data Distribution Facility (DDF®)
November 10 2026 06:07:26
Toronto Regional Real Estate Board
Exp Realty